

CRC The Flagship, Noida
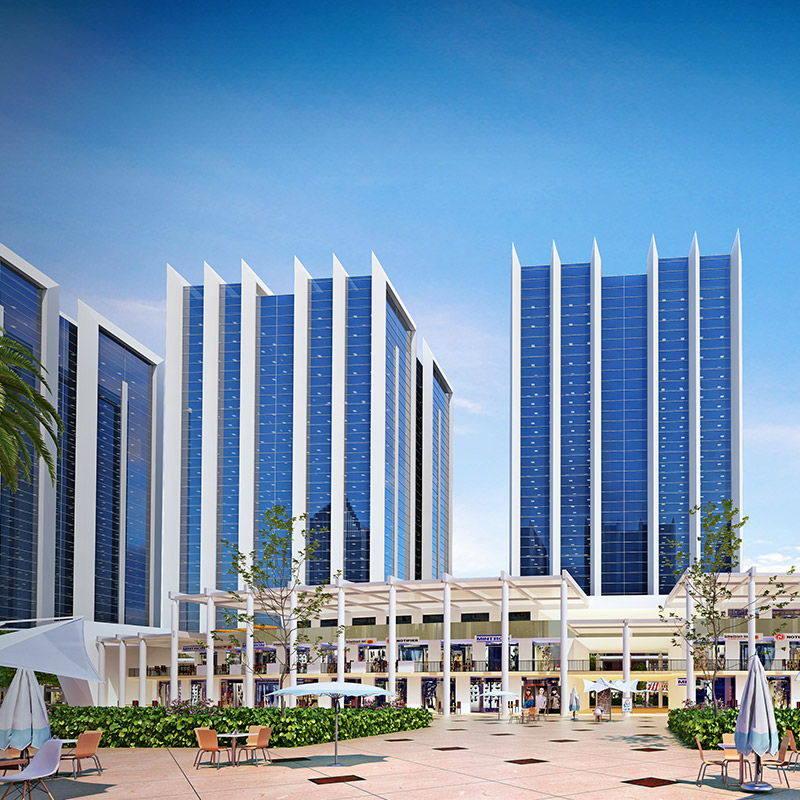
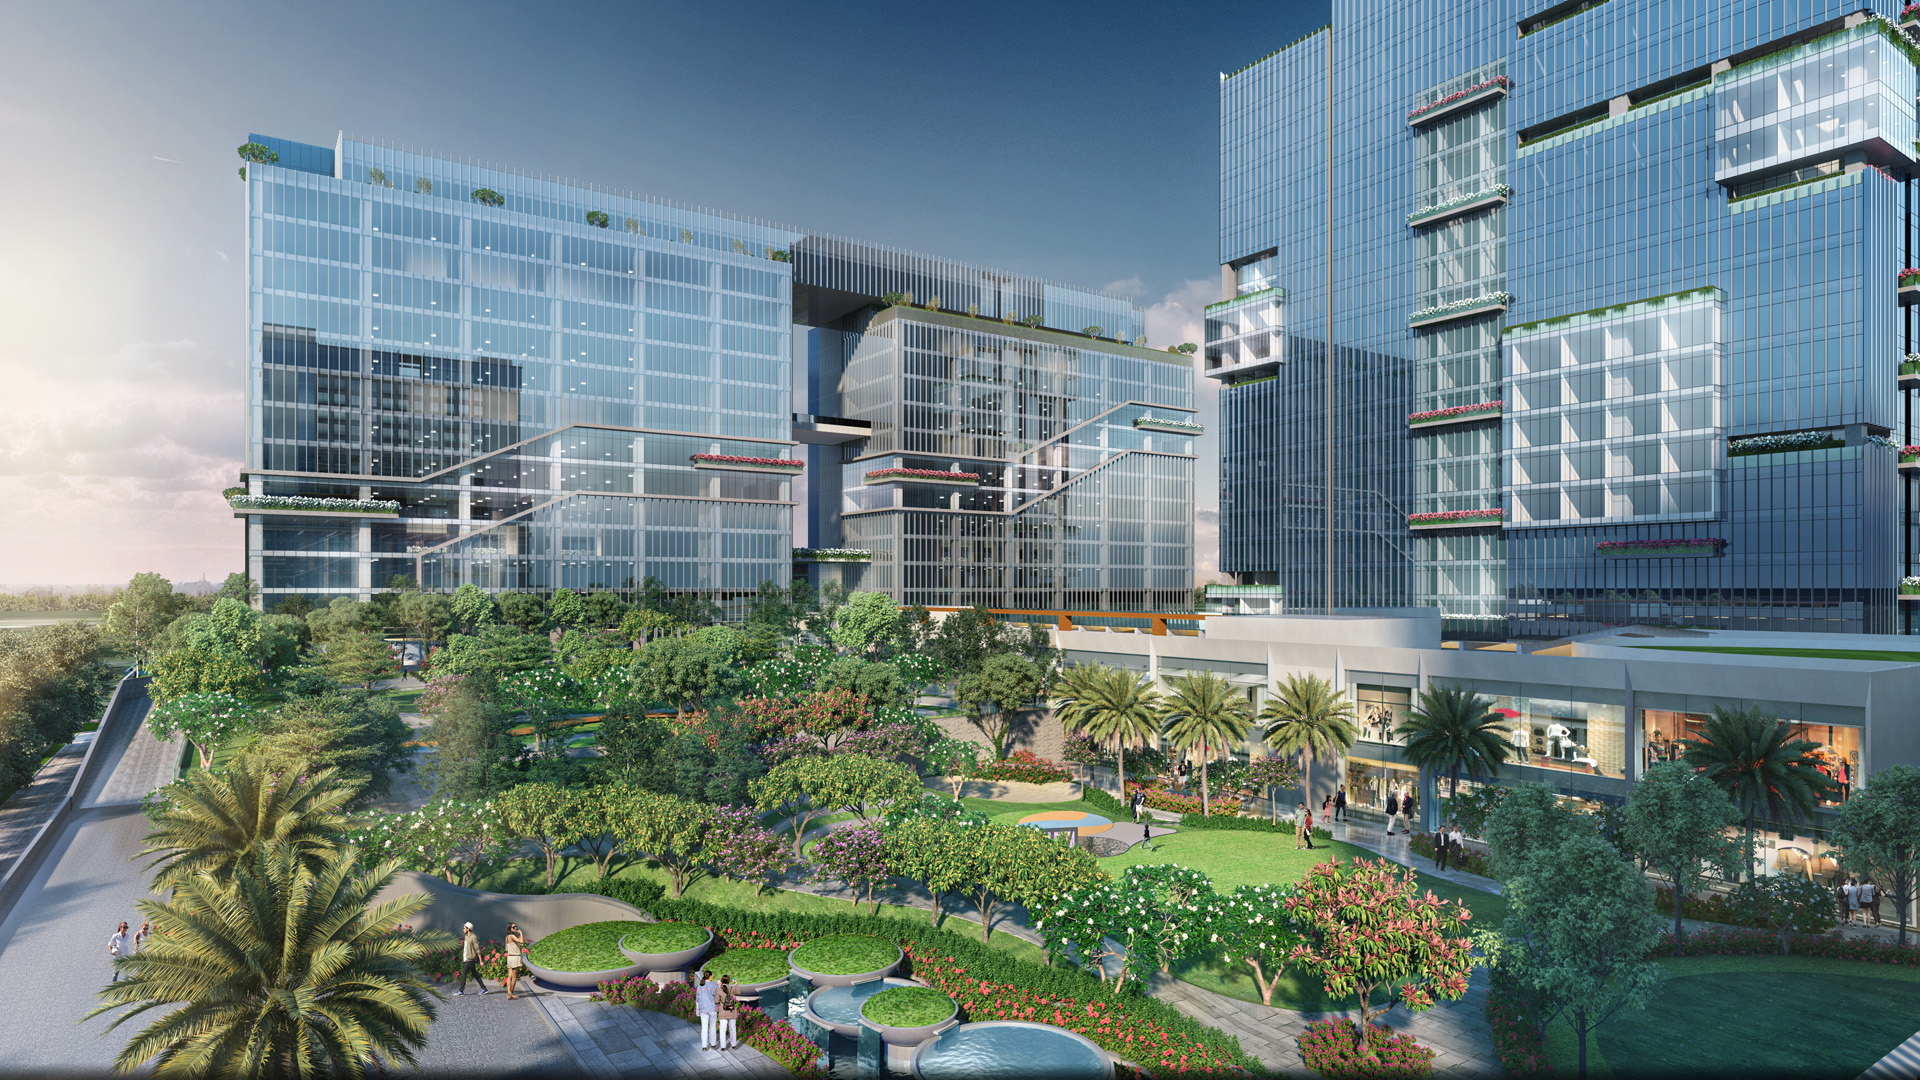
CRC The Flagsip is a mix of high street retail, new-age corporate towers and a business hotel come together as a perfect mix in this modern tech campus situated in Noida.
A 2.5 million sq. ft. ultra-modern business and retail hub equipped with every contemporary amenities and surrounded with state-of-the-art facilities for a holistic work environment.
Location
Noida
Site Area
45203 sqm
Program Area
240000 sqm
Status
Under Construction
Cost
Rs 850 crores
Timeline
2022 – Present
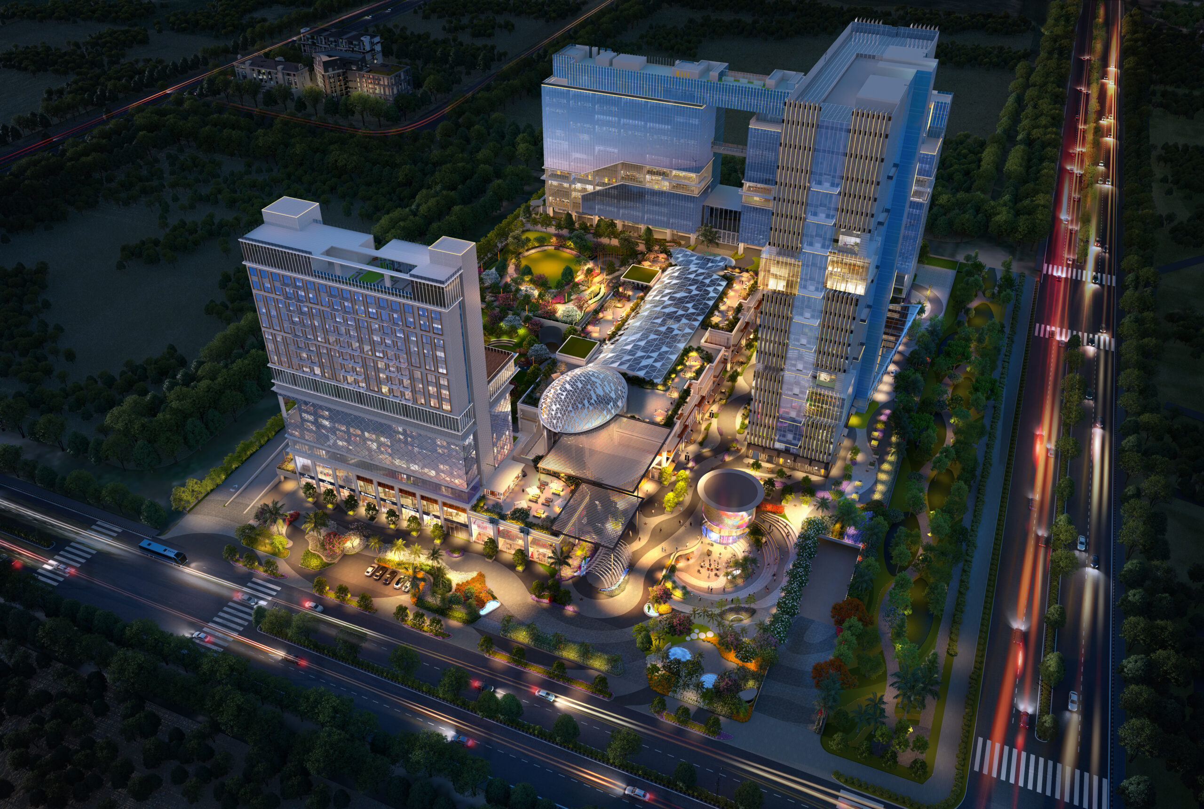
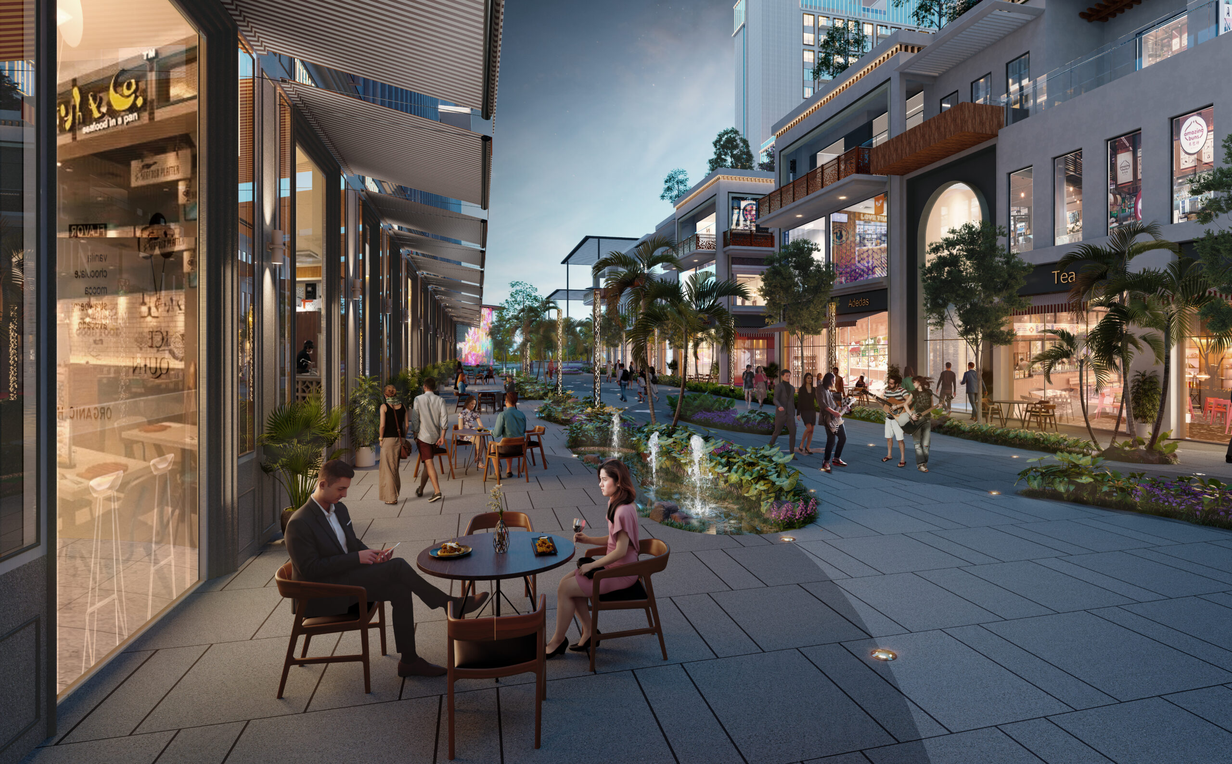
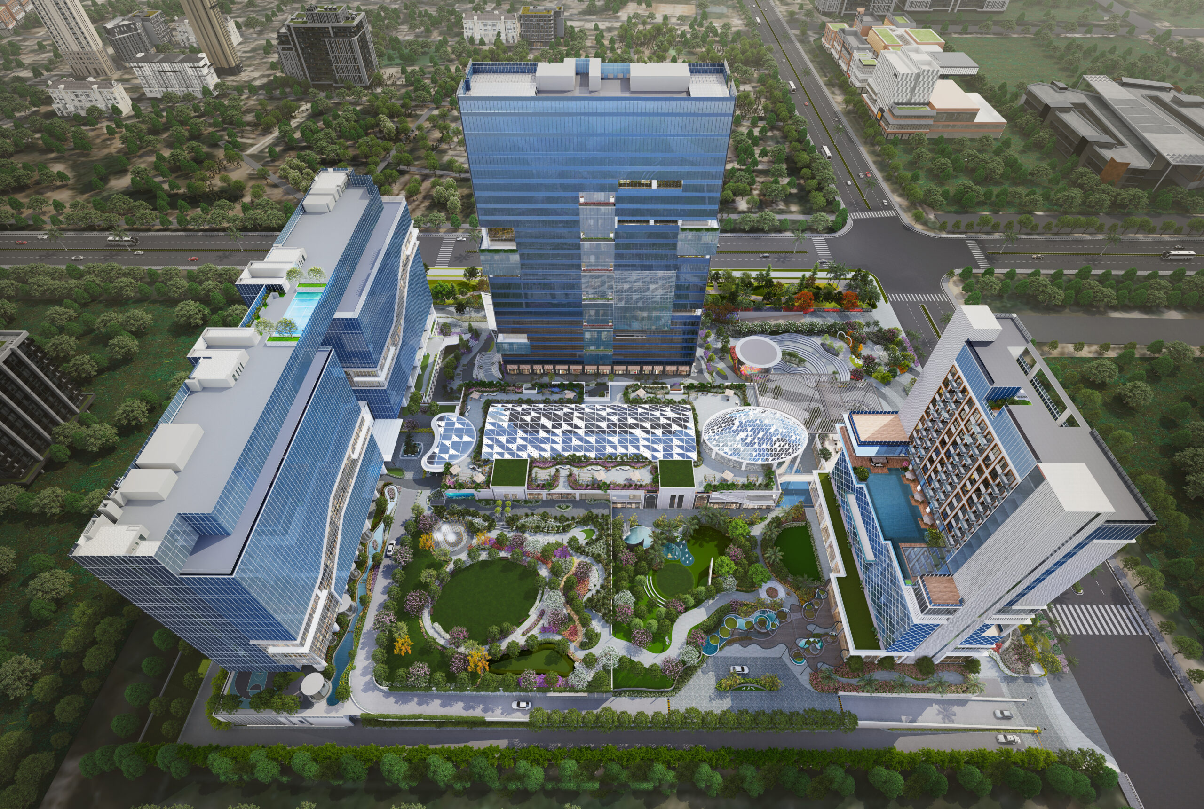
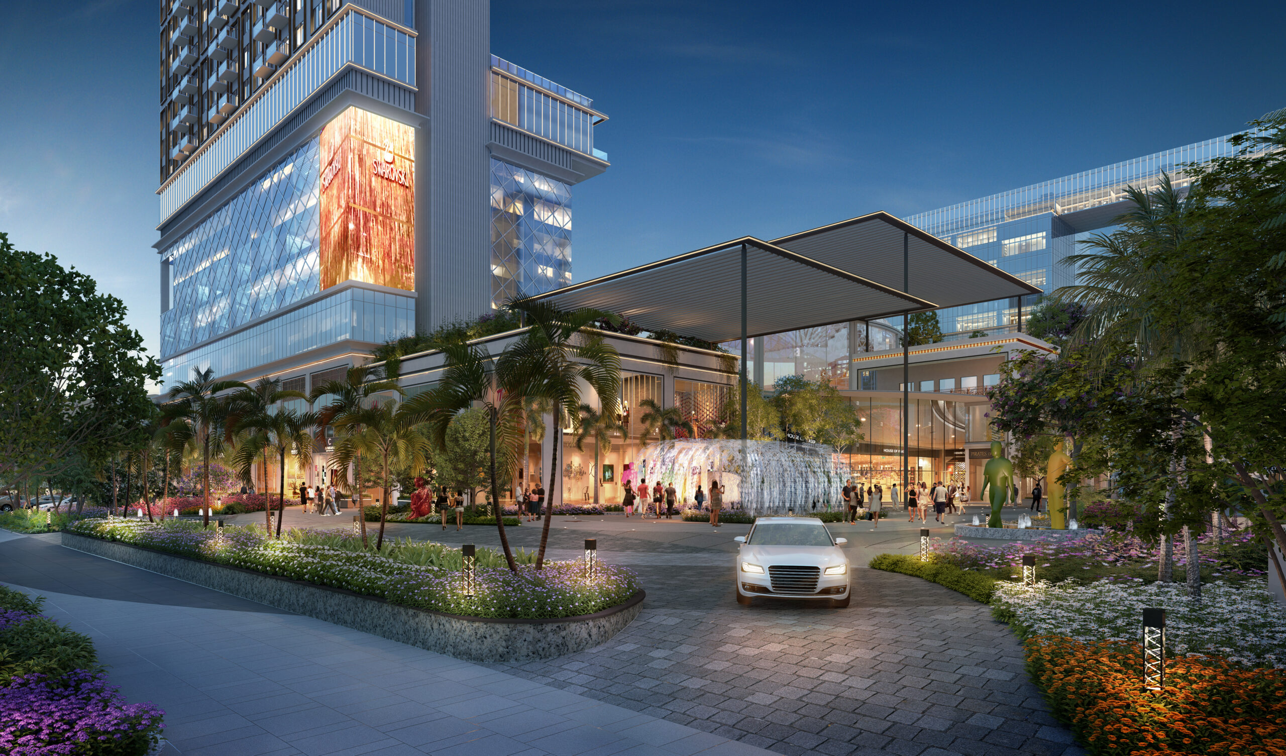
Mindful of the access to the plot from two sides, the master plan for CRC The Flagship comprises four mixed use towers, along with India’s first Hyatt House in one of the towers.
The complex also incorporates a series of public open spaces, in the form of a retail high street along the retail block, terraces, an extensive podium and an outdoor amphitheatre – that enhances the user experience.
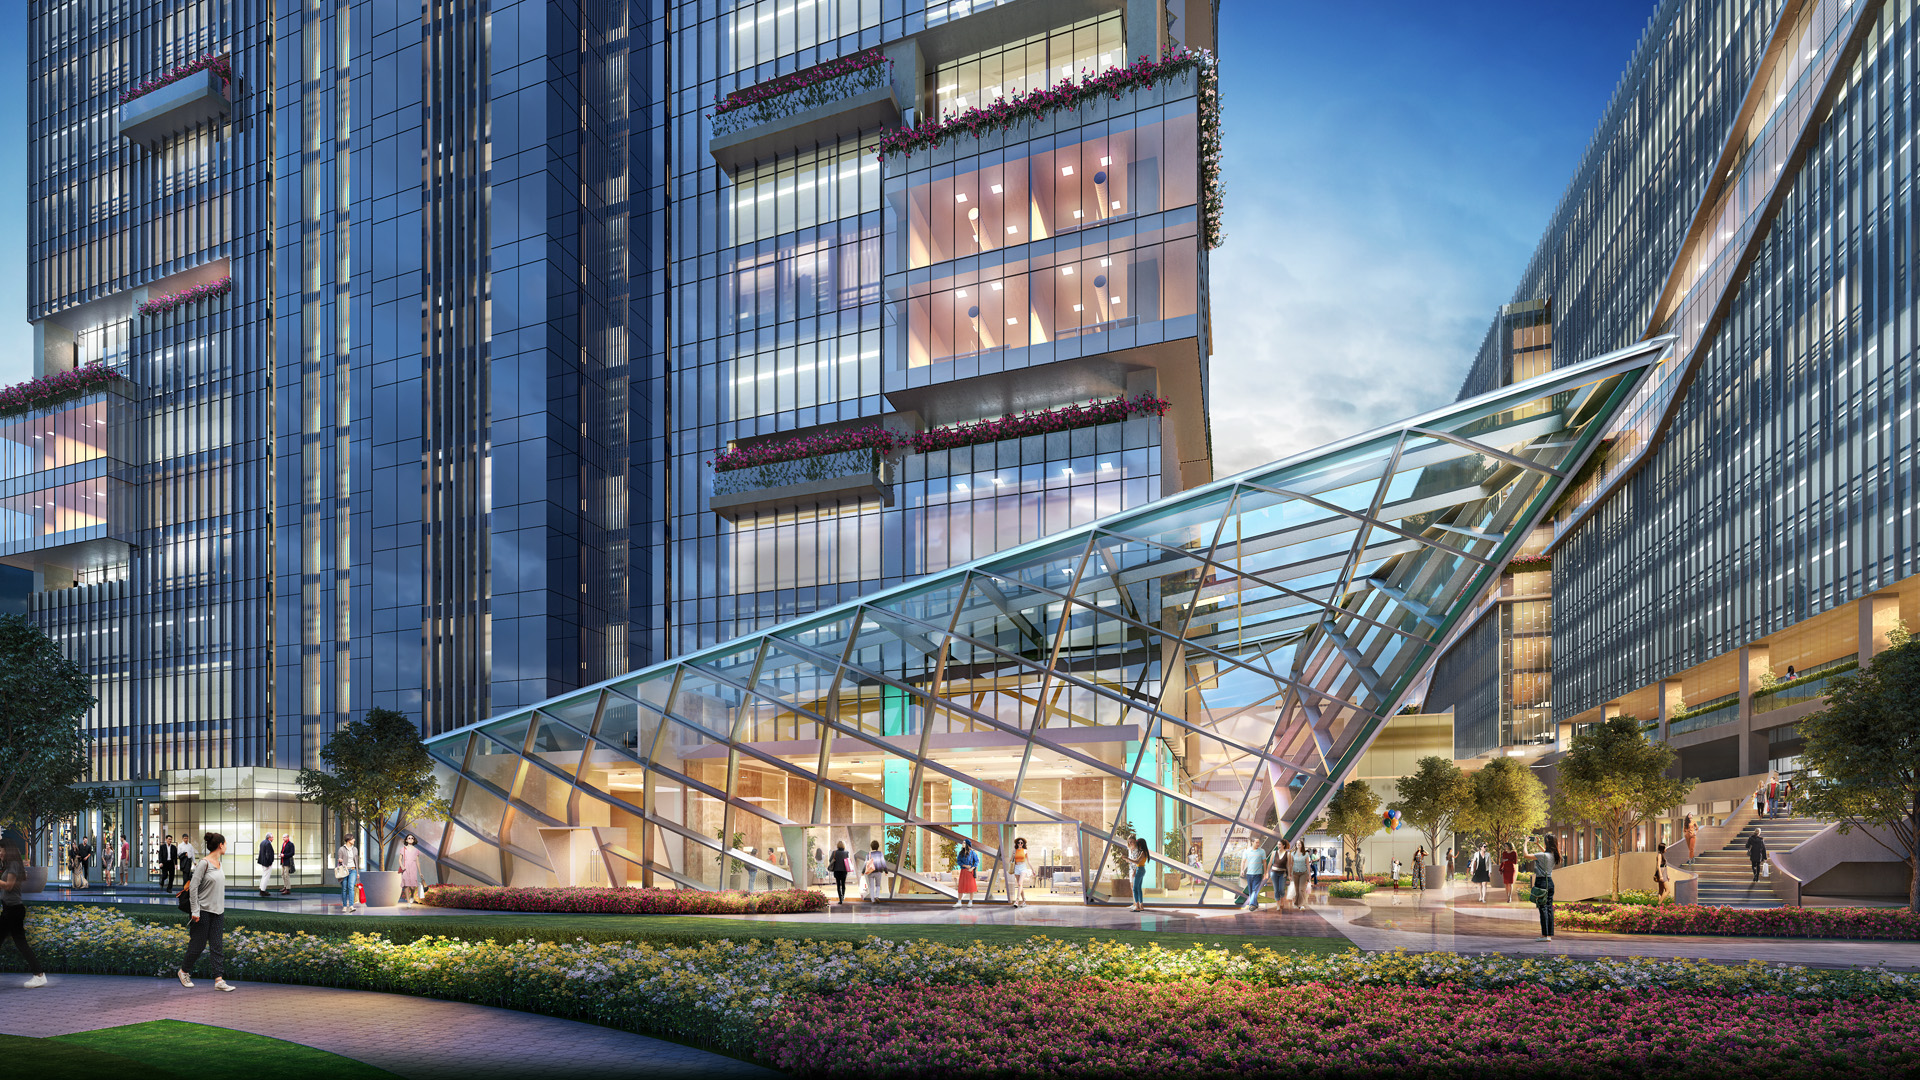
The design focuses on flexible structural grids to accommodate varying office sizes, with non-typical floor plates carefully planned to meet the client’s brief and achieve the design aesthetics of the iconic office tower – Tower 01. The design integrates sustainability features to achieve IGBC Platinum rating for Core and Shell.
Related Projects